


Net zero Panorama display homeNorth Wilton
Project Overview
Client: McDonald Jones Homes and Landcom
Project Location: North Wilton, NSW
Scope: Design, manufacture and installation of a custom sectional garage door.
Project Completion: 2026
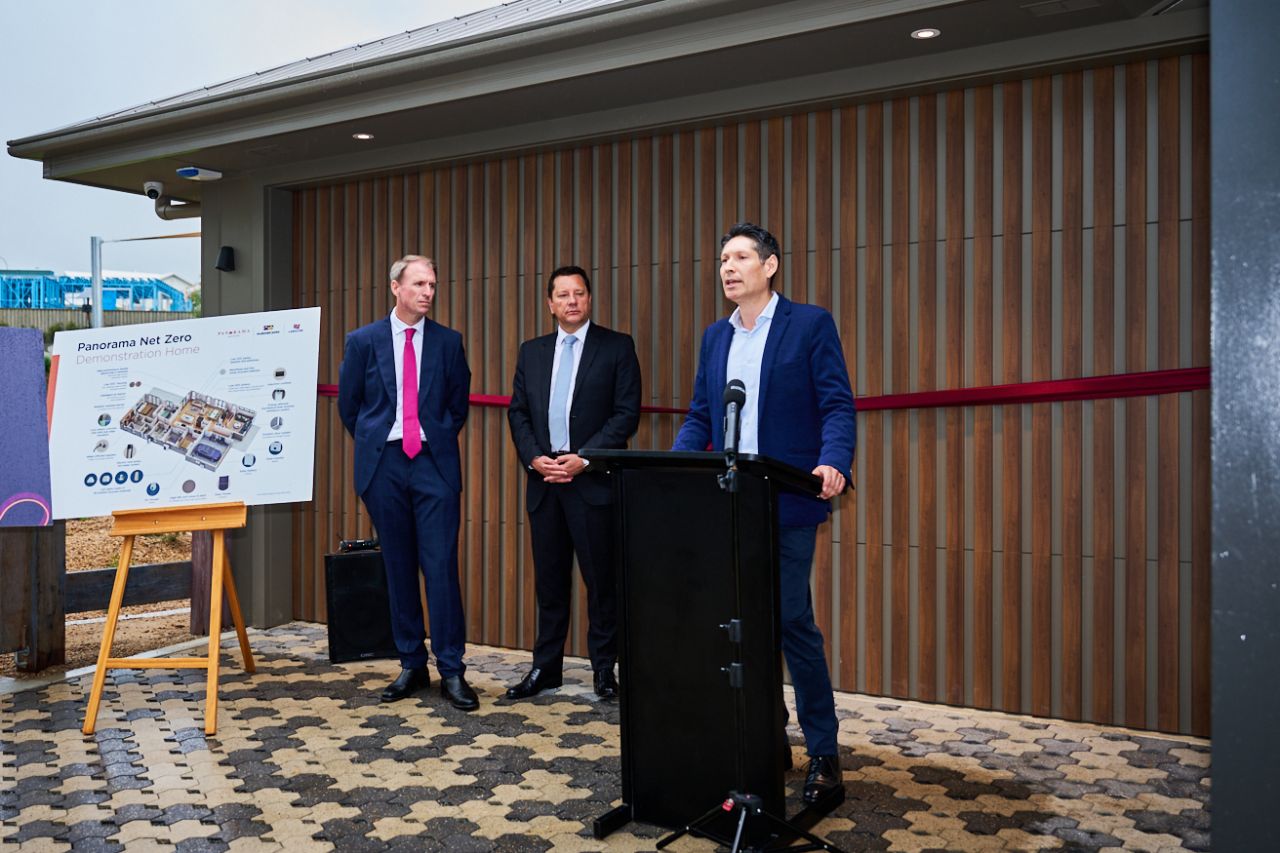
Dynamic Doors Service partnered with McDonald Jones Homes and Landcom to supply a custom sectional garage door for the Net Zero Panorama Display Home. As part of Landcom’s first 6 Star Green Star community, the home was designed to demonstrate how sustainable building practices and readily available technology can create comfortable, energy-efficient homes for Australian families.
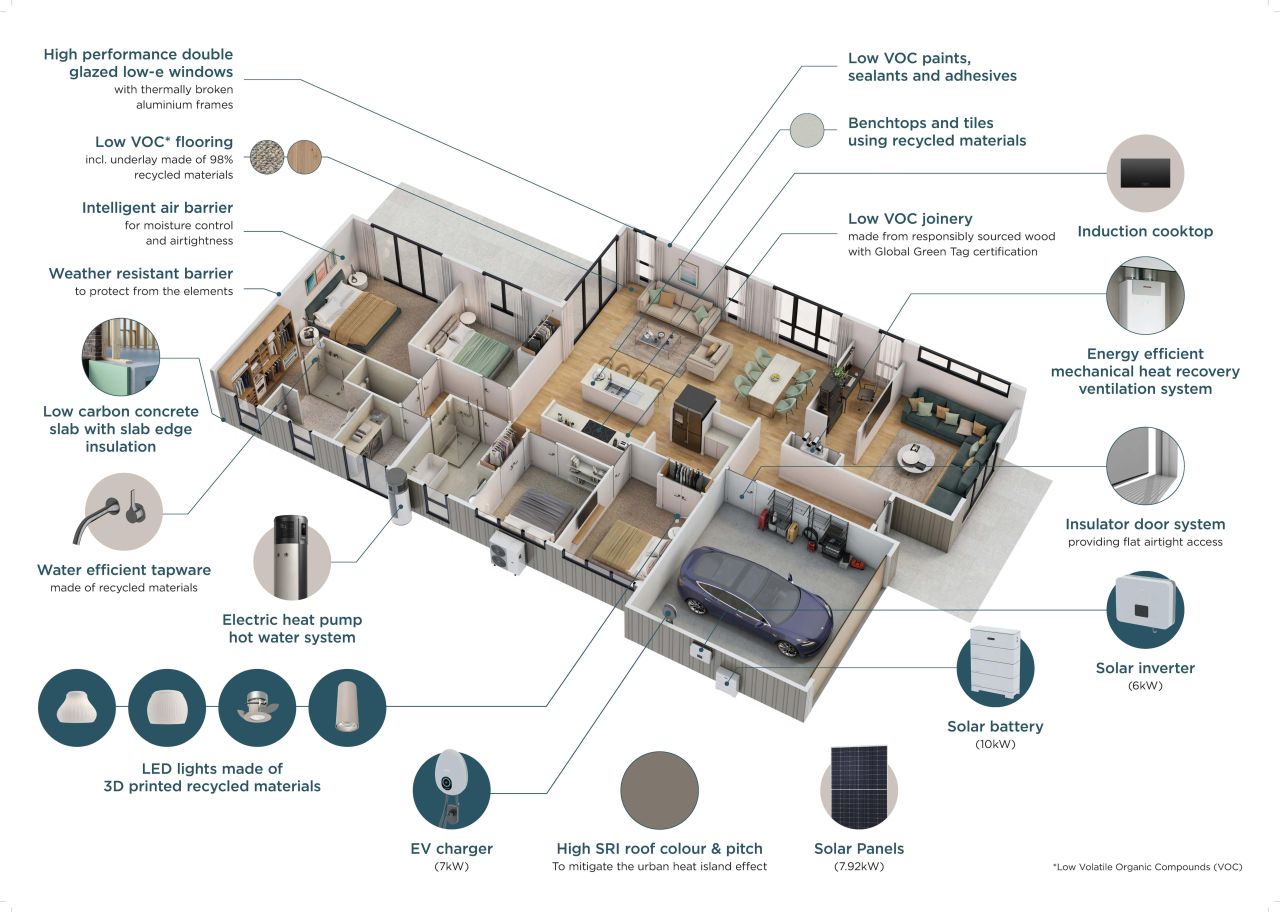
Capable of generating as much or more energy than an average household consumes, the all-electric display home showcases practical solutions that could help homeowners save up to $1,700 annually on energy bills. The custom sectional garage door was designed to complement the home’s contemporary architectural style while contributing to the premium quality and visual appeal expected of a flagship display home.
Project Specifications
Product: Custom Sectional Door
Cladding Material: DecoWood® Kwila battens
Application: Net Zero Residential Display Home
Operation: Automated garage door system for convenient, reliable operation
Home Performance: BASIX 100 Energy Score, 8.7-Star NatHERS Rating and Green Star Homes ‘As Designed’ Certification
Challenges & Solutions
Creating a Premium Architectural Statement
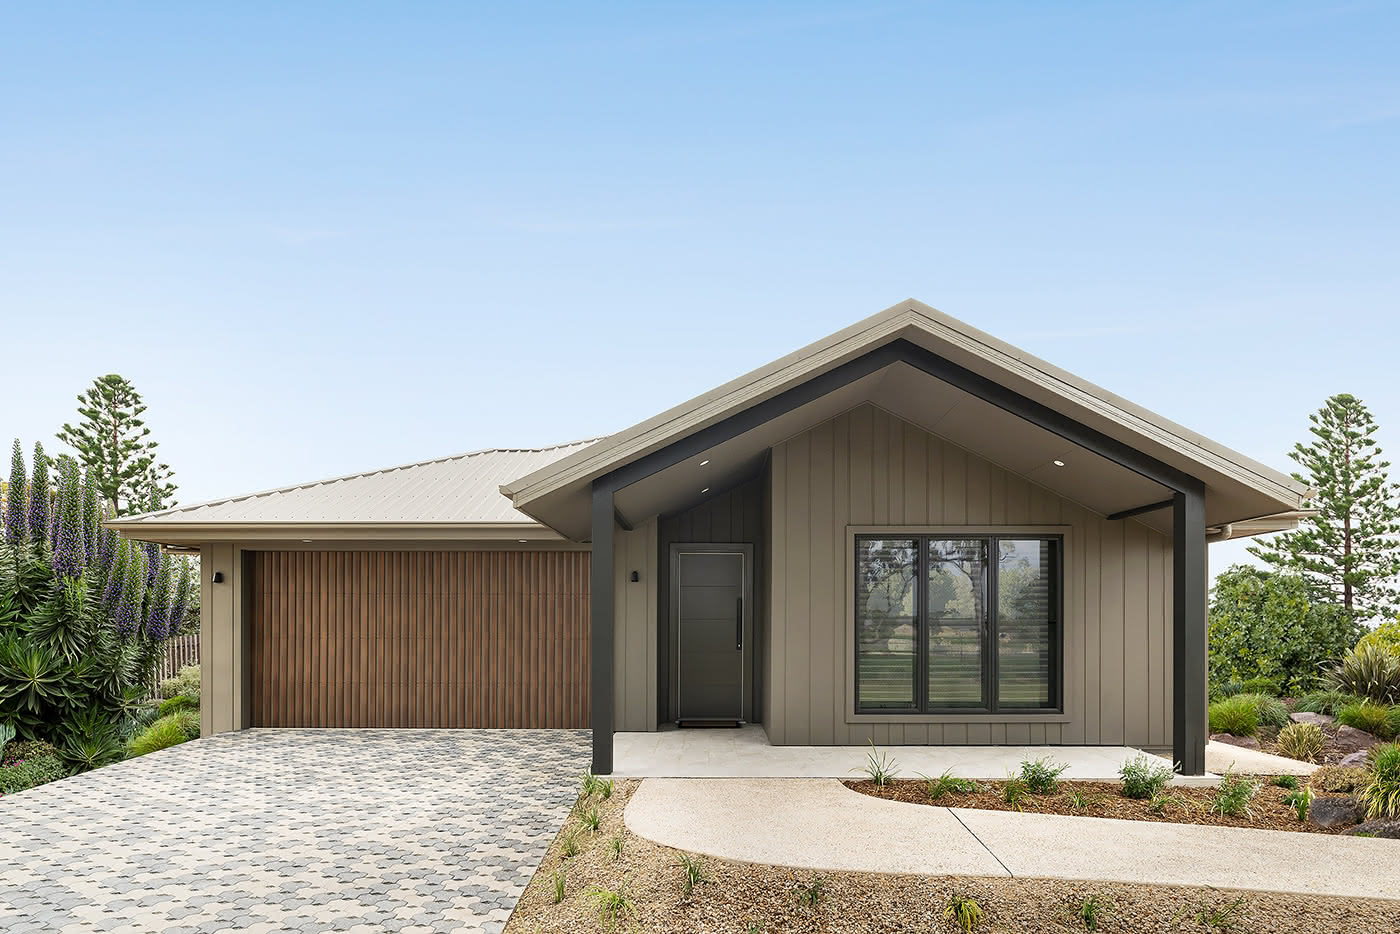
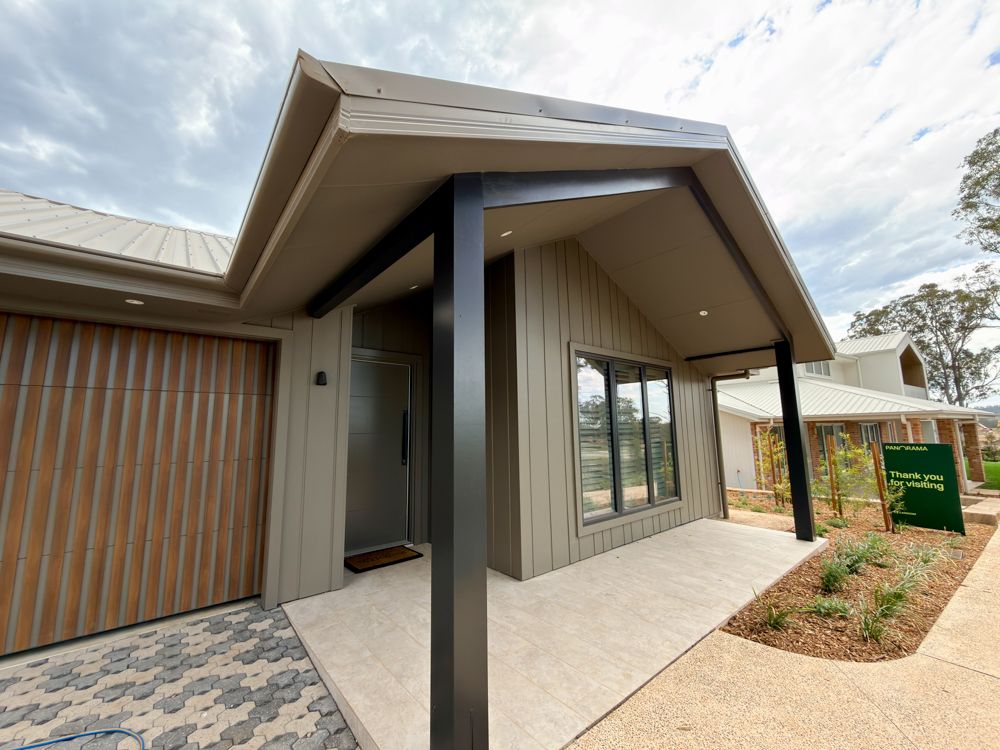
The garage door was designed with DecoWood® Kwila battens to complement the home’s contemporary façade, introducing the warmth and texture of timber while maintaining a clean, modern aesthetic.
Balancing Sustainability, Style and Durability
DecoWood® was selected for its ability to replicate the natural beauty of timber without the ongoing maintenance associated with traditional wood, making it an ideal choice for a modern, sustainable home.
Supporting the Home’s Design Vision
As a key element of the home’s street frontage, the garage door needed to integrate seamlessly with the surrounding materials and architectural detailing. The Kwilla timber-look battens create a cohesive façade while reinforcing the home’s premium design intent.
Precision Manufacturing and Installation
Manufactured using high-quality Australian materials, the door was engineered for smooth, dependable operation and installed to align seamlessly with the project’s construction program and exacting finish requirements.
Outcomes
The completed installation enhances the architectural appeal of the Net Zero Panorama Display Home while demonstrating how thoughtful product selection can elevate both design and performance. The DecoWood® Kwila battens create a distinctive, contemporary façade, delivering the timeless look of natural timber with the durability and low-maintenance performance demanded by modern Australian homes.
Combined with the home’s innovative sustainability features—including all-electric living, rooftop solar, enhanced insulation and an 8.7-Star NatHERS rating—the custom sectional garage door contributes to a display home that sets a benchmark for the future of residential design, where exceptional aesthetics and sustainable living go hand in hand.

